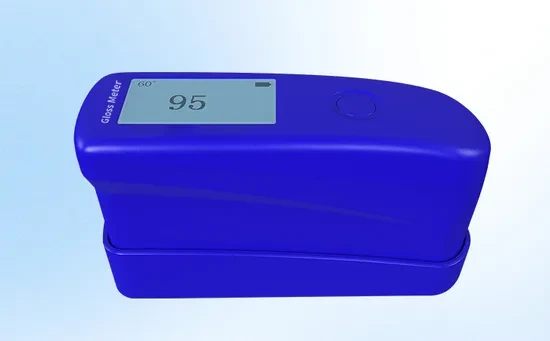
AR-132C Portable Surface Roughness Tester, Ra and Rz

- SKU:
- MTR-MIC-125
- Shipping:
- Free Shipping

Description
Portable stylus roughness tester for Ra and Rz measurement on machined planar, curved, slot and small-hole surfaces.
Applications
Designed for machining verification, maintenance inspection and surface-finish acceptance in commercial, industrial or technical environments.
Technical specifications
| Model | AR-132C |
|---|---|
| Parameters | Ra, Rz |
| Ra range | 0.05–10.00 μm |
| Rz range | 0.020–100.0 μm |
| Resolution | 0.001 / 0.01 / 0.1 μm |
| Display fluctuation | ≤10% |
| Probe tip | Diamond, 10 μm radius |
| Measurement force | 16 mN |
| Cut-off lengths | 0.25, 0.8 and 2.5 mm |
| Maximum drive stroke | 12.5 mm |
| Power | 4 × AA batteries |
| Standard kit | Main unit, sensor, reference plate, screwdriver and carry case |
Selection and use
Measurements depend on correct setup, calibration, sampling method and operating conditions. Confirm the required range, probe, accessories and applicable test method for your process. Where traceable or statutory calibration is required, arrange the appropriate accredited calibration service before use.
What is included
One listed instrument or kit in the standard configuration, with the standard accessories stated above where applicable. Batteries, external controllers, data loggers, mounting hardware, software licences, calibration certificates or consumables are included only when expressly listed.
Related Products
Related Products

AC-3000 Stainless Wet Film Thickness Gauge, 25–3000µm

CR4501 45/0 Mini Colour Reader with 4mm Aperture

QXD 0–100µm Single-Groove Fineness of Grind Gauge