
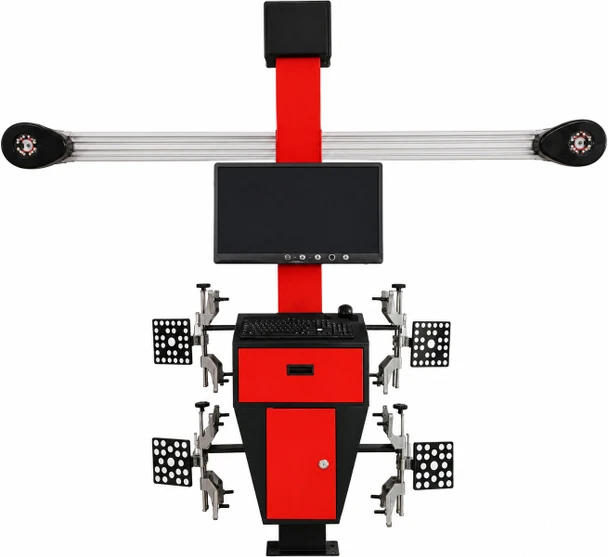
3D Wheel Alignment System CA-M5 – Four Wheel Targets
- SKU:
- MTR-BN-261006-CE-116

Description
The CA-M5 3D alignment system uses a camera beam and four wheel targets to measure vehicle alignment geometry.
Technical specifications
| Model | CA-M5 |
|---|---|
| Measurement system | 3D camera beam with four wheel targets |
| Clamp range | 11–25 inches, four-point clamps |
| Display resolution | 1 arcminute /1 mm, manufacturer listing |
| Camber | ±10° range;±2 arcminute listed accuracy |
| Caster | ±20° range;±6 arcminute listed accuracy |
| Kingpin inclination | ±20° range;±6 arcminute listed accuracy |
| Toe | ±20° range;±2 arcminute listed accuracy |
| Thrust angle | ±5° range;±2 arcminute listed accuracy |
| Australian vehicle data | Current Australian/RHD coverage, software licence and update terms must be verified |
Applications
Automotive alignment workshops with a suitable level alignment rack and calibrated turning and slip plates.
Equipment scope
One CA-M5 console, camera beam and four target/clamp assemblies as pictured. Alignment rack, plates, database licence and installation scope require confirmation.
Quotation and support
Send the operating duty, site power supply and Australian delivery postcode. The written quotation confirms the fixed configuration, delivery and commissioning scope, acceptance criteria, lead time and warranty.
Related Products
Related Products

Computer Wheel Balancer CB650P – 70 kg Wheel Capacity
The CB650P computer wheel balancer measures imbalance in compatible passenger and light-commercial wheels up to 70 kg.Technical specifications
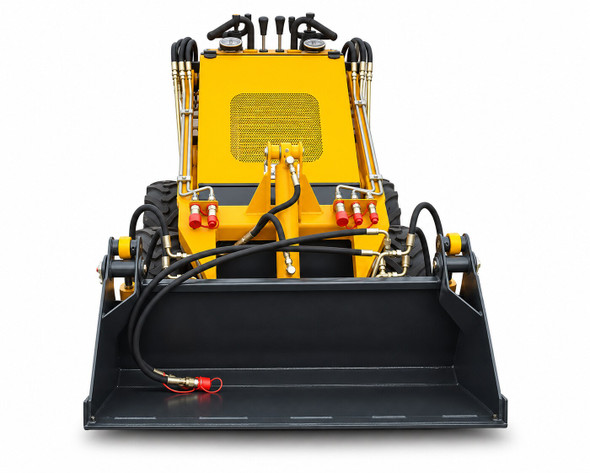
Wheeled Mini Skid Steer Loader with Bucket HY380
The HY380 is a compact wheeled loader for material handling with the pictured bucket.Technical specifications


GT110 Steel Plasterboard & Drywall Panel Trolley, 6-Inch Wheels — MOQ Lot of 200 trolleys
$52,290.00
Minimum order included in this priceThe displayed price covers the complete supplier minimum order of 200 trolleys. It is not a single-unit price.Unit specifications, drawings and any selected option...

Industrial Laser Belt and Pulley Alignment Tool Kit
$2,779.95
Industrial Laser Belt and Pulley Alignment Tool KitA laser alignment kit for checking angular and parallel alignment of belt-driven pulleys, sheaves and sprockets during installation and maintenance...


G5 FGF Pellet 3D Printer
G5 FGF Pellet 3D PrinterThis product is supplied on a Request a Quote basis for Australian commercial, agricultural or industrial applications. The final model, specification, included equipment,...