
0–10 mm Dial Indicator with Articulating Magnetic Base – 0.01 mm

- SKU:
- MTR-B08-MET-DI10
- Shipping:
- Free Shipping




Description
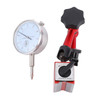
Measure runout, alignment, flatness and comparative dimensional variation on machine tools, fabrication setups and workshop components with this analogue dial indicator and articulating magnetic base set.
Key features
- 0–10 mm measuring range: suited to comparative checks, shaft runout, workpiece alignment and setup verification.
- 0.01 mm dial graduations: clear analogue scale for fine workshop measurements.
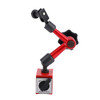
- Articulating magnetic stand: multi-joint red arm allows the gauge angle and reach to be positioned around the workpiece.
- Switchable magnetic base: ON/OFF control assists placement and release on suitable clean ferromagnetic surfaces.
- Fine positioning: adjustable joints and gauge clamp support repeatable setup on lathes, mills, drill presses and inspection benches.
Specifications
| Product type | Analogue dial indicator with magnetic base |
|---|---|
| Indicator range | 0–10 mm |
| Graduation / stated resolution | 0.01 mm |
| Display | Analogue dial |
| Indicator orientation | Vertical plunger type |
| Stand | Articulating multi-joint magnetic holder |
| Magnetic control | Switchable ON/OFF base |
| Supplier model | Dial Indicator Kit |
| Approx. packed weight | 0.52 kg |
Typical applications
- Lathe chuck and shaft runout checks
- Milling-machine vice and workpiece alignment
- Drill-press and fixture setup
- Comparative inspection of machined components
- Workshop maintenance and equipment alignment
Package contents
- 1 × 0–10 mm analogue dial indicator
- 1 × articulating magnetic base and holder assembly
Important use notes
Clean the contact point and mounting surface before use. Mount the base only on a stable ferromagnetic surface, lock each joint securely and preload the indicator within its working range. This is a general workshop measuring set. For acceptance inspection, safety-critical work or traceable metrology, verify the instrument against an appropriate reference and arrange calibration separately. A calibration certificate is not included unless confirmed in writing.
Need help? Use the Request a Quote button for quantity pricing, delivery confirmation or application questions.
Product details
| Availability | Usually dispatched from supplier after order verification. Allow approximately 3–8 weeks for delivery. |
|---|
Warranty Information
Related Products
Related Products

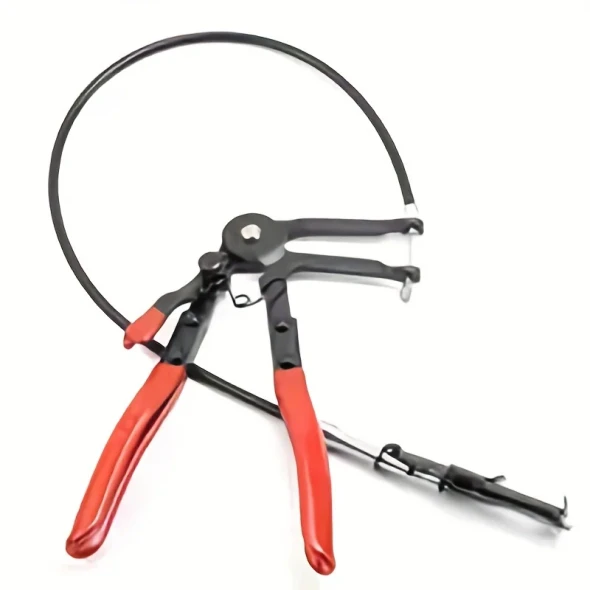
Flexible-Cable Hose Clamp Pliers – 620 mm Long Reach, 0–50 mm
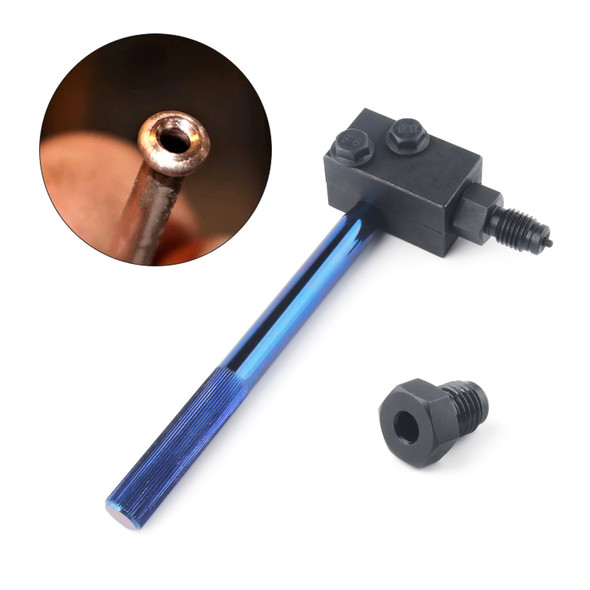

3/16 in (4.75 mm) Handheld Brake Line Double Flaring Tool – 45° SAE

8 cc Gear Oil & Transmission Fluid Transfer Pump – 28 mm Bottle

