
Vickers Hardness Tester HV-10 – 0.3–10 kgf

- SKU:
- MTR-BN-261006-CE-023

Description
The HV-10 is a bench Vickers hardness tester with optical indentation measurement and selectable test forces from 0.3 to 10 kgf.
Technical specifications
| Model | HV-10 |
|---|---|
| Test forces | 0.3, 0.5, 1, 2, 3, 5 and 10 kgf |
| Listed hardness range | 8–2900 HV |
| Minimum measuring increment | 0.5 µm |
| Maximum specimen height | 160 mm |
| Throat depth | 135 mm |
| Microscope magnification | 200× measuring; 100× observation |
| Dwell time | 0–60 seconds |
| Load cycle | Automatic loading and unloading |
| Result display | LCD; measured diagonal values entered from the eyepiece |
| Overall dimensions | 520 × 190 × 650 mm |
| Net mass | Approximately 40 kg |
| Source electrical rating | 220 V AC +5%, 50 Hz; Australian power configuration requires written confirmation |
Applications
Materials laboratories, machining businesses and heat-treatment inspection. Confirm required scales, sample preparation and calibration before procurement.
Equipment scope
One HV-10 tester with three weights, two hardness blocks, V, circular and large tables, 10× objective, two fuses, power lead and manual.
Quotation and support
Send the operating duty, site power supply and Australian delivery postcode. The written quotation confirms the fixed configuration, delivery and commissioning scope, acceptance criteria, lead time and warranty.
Related Products
Related Products
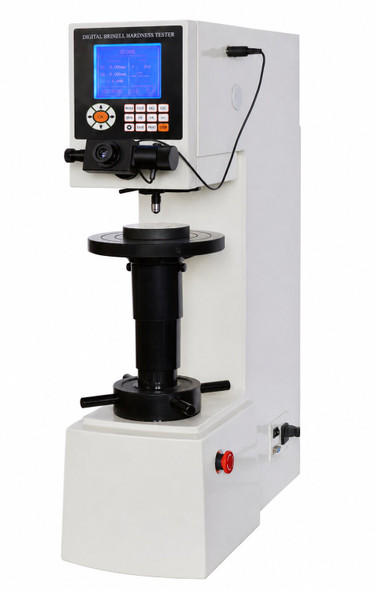
Digital Brinell Hardness Tester HBS-3000 – 3000 kgf
A digital Brinell hardness tester with motorised force application and optical indentation measurement.Technical specifications

Digital Rockwell Hardness Tester HRSS-150 – 150 kgf
A digital hardness tester covering conventional and superficial Rockwell scales, with an automatic load cycle and printed results.Technical specifications
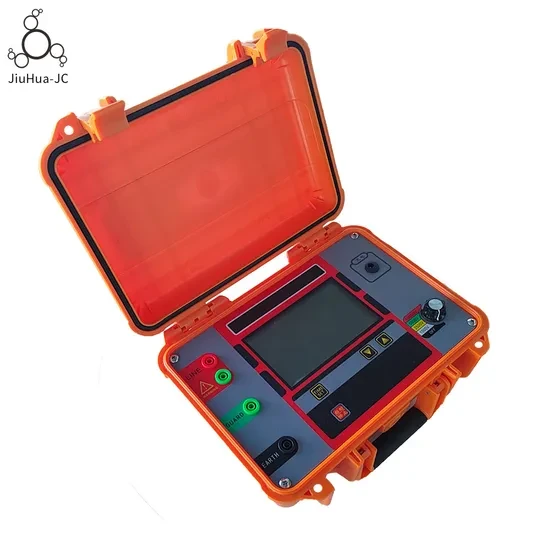
JH3302 10 kV Digital Insulation Resistance Tester
$2,739.95
JH3302 10 kV Digital Insulation Resistance Tester is a business-grade test and maintenance product selected for Australian industrial, building-services and technical-service applications.Key...


Megger MIT1025/2-AU 10 kV Insulation Resistance Tester
Megger
Megger MIT1025/2-AU 10 kV Insulation Resistance TesterThe Megger MIT1025/2-AU is a 10 kV insulation resistance tester for qualified electrical testing of assets such as motors, transformers,...

Mobile Hydraulic Yard Ramp DCQY-10 – 10 Tonne
The DCQY-10 mobile yard ramp provides an adjustable approach for forklift loading at compatible vehicle and container heights.Technical specifications